
‌‌‌‌
Vertical Product Card Shimmer

The Cliffs Pavilion theatre seating plan guide will assist you in discovering the best seats, considering both views and value for money. Explore live seat availability to book the finest options for an entertainment experience.

Navigating the Cliffs Pavilion theatre seating plan

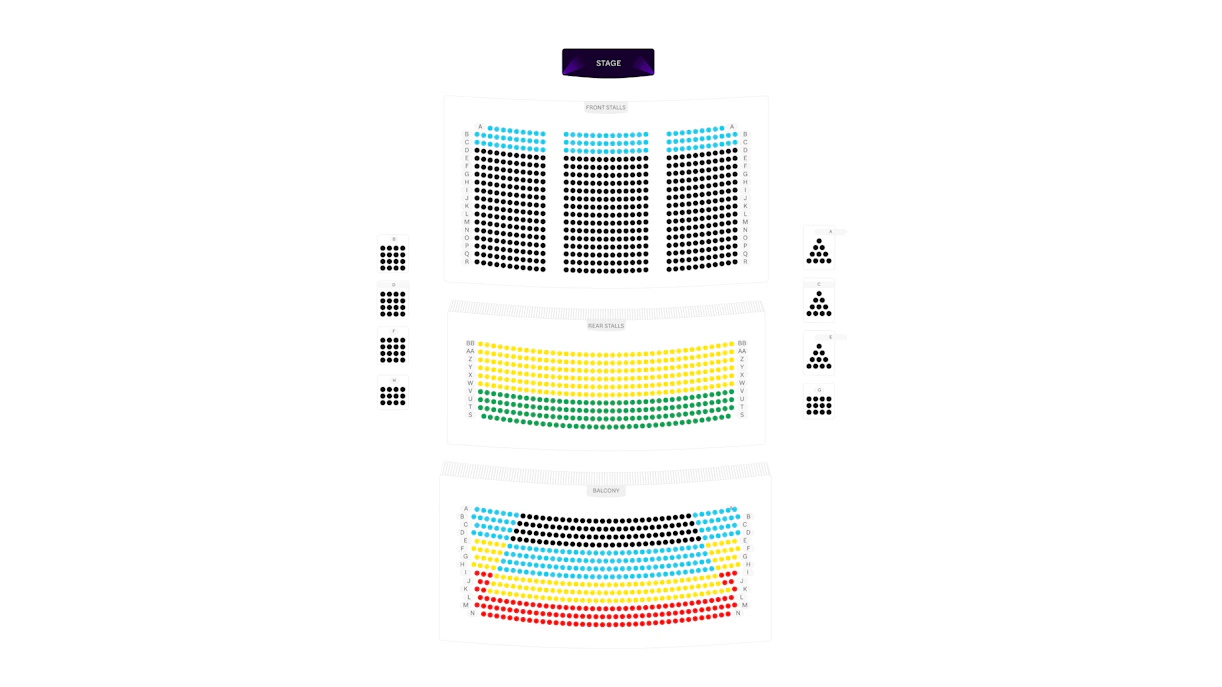
Cliffs Pavilion Theatre Seating Plan image

How to choose the best seats in the Cliffs Pavilion theatre seating plan?

  • Cliffs Pavilion seats about 1,630 people, divided into Front Stalls, Rear Stalls, Balcony, and Boxes.
  • Front Stalls Rows A–G deliver the most immersive, up‑close experience thanks to flat‑floor front seating. Great for detail, but early rows can feel low and close to the stage.
  • Rear Stalls Rows T–Z and Balcony rear rows G–N offer the best value, pairing affordable pricing with tiered sightlines suitable for larger staging where detail is less critical.
  • Balcony front rows A–D and Boxes front rows provide elevated, panoramic views, ideal for seeing full choreography and set design while avoiding stage-level angle issues.
  • Boxes (upper level) are side‑oriented, placing you off‑centre with a side profile, so while views are clear, they lack full frontal perspective.
  • Stalls offer more intimate sound and proximity; Balcony and Boxes emphasise grand vista views, making them better suited for ensemble musicals.
  • For musical productions, where scale, movement, and spectacle matter, Balcony front or Boxes front offer the ideal overview; for spoken dramas or plays, centre‑row Front Stalls (Rows C–G) bring you closest to the nuance and expression
Sections available in Cliffs Pavilion theatre

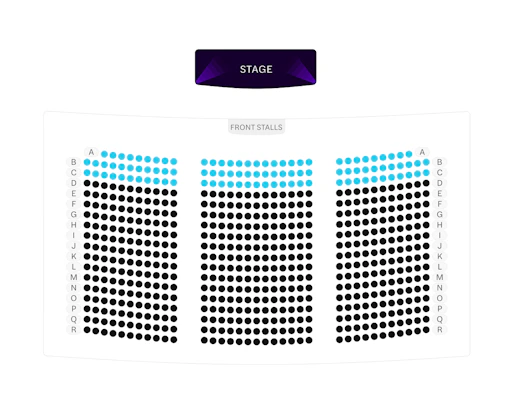
Front stalls

  • 650 capacity
  • Rows A-R

  • The closest seating to the stage, located on a flat level.
  • Offers an intimate and immersive experience, perfect for enjoying detailed performances and connecting closely with the action.
  • Rows A–M are recommended for the clearest, most direct views.

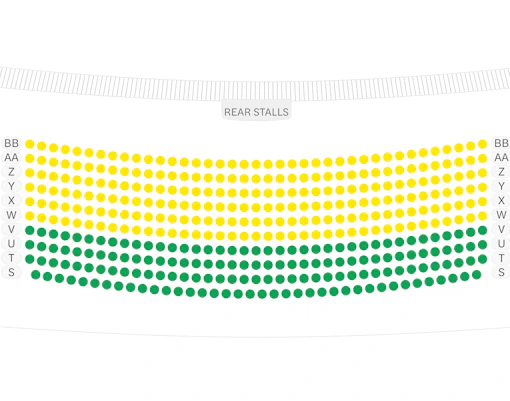
Rear stalls

  • 550 capacity
  • Rows BB-S

  • Positioned directly behind the Front Stalls, these seats are tiered (except for the first row, which shares the flat level with the Front Stalls).
  • Provides excellent sightlines due to the elevation, especially from Rows T–Z.
  • Row S is step-free, ensuring accessibility for all.

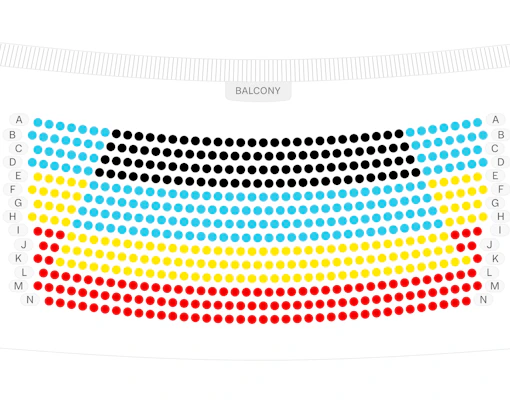
Balcony

  • 350 capacity
  • Rows A-N

  • Located upstairs, fully tiered to provide a panoramic view of the stage.
  • Rows A–D are the most desirable, relatively closer to the stage, offering clear and unobstructed sightlines.
  • Rear rows are more budget-friendly while still maintaining a good overall view of the performance.

Boxes

  • 6 boxes; 80 capacity
  • Boxes A-H

  • Exclusive seating upstairs with a side view of the stage.
  • Front rows offer the clearest and most comfortable sightlines.
  • Ideal for those seeking a private and luxurious theater experience.

Value for money seats

  • Rear stalls: Back-tier seats in this section offer tiered sightlines at more affordable pricing; they’re often listed as the best-value seats. Row S is step‑free and especially recommended.
  • Balcony: Middle to rear seats here are some of the cheapest in the venue and still provide a fairly clear overview of the stage; the raked design helps make distance feel less impactful.
  • Front stalls (outer block or rear rows): While reserved for those on a tighter budget, these seats are closer than the Balcony and still reasonably priced when higher-tier seats are sold out.

Best views of the stage

  • Front Stalls (center rows): Bullets are consistently described as the “sweet spot”. You’re close enough to see the detail without straining your neck, and the acoustics are immersive.
  • Balcony (front‑centre rows): Centre-front seats here offer elevated panoramic angles of choreography and staging, combining clarity with stage overview.
  • Boxes (front row spots): These premium elevated seats offer a private viewing angle and an unobstructed, angled view of the full stage, restaurant-style, without distraction.

Accessible seating in Cliff's Pavilion theatre

  • Step‑free access from the main entrance leads directly to the bar, foyer, and flat-floor Stalls level—no steps required.
  • Designated wheelchair spaces run along the left-hand aisle of the Stalls—seats removed to provide extra width, aligned diagonally for sightline comfort, and offering companion seating.
  • Blue Badge parking is available immediately outside the entrance in designated bays (free with badge), making drop-off easy.
  • Accessible toilets are near the Stalls foyer; a full Changing Places facility (with bench, hoist, shower) is located just off the lower ground corridor.
  • Lift access connects the foyer to the Pavilion restaurant and Balcony, ensuring all floors can be reached step‑free by wheelchair users and their companions.
  • An infra-red hearing loop system covers the auditorium—headsets are available free from the Theatre Shop, and clearly marked.
  • Assistance dogs are welcome throughout the building; trained staff are available to assist during performances if needed.
  • Signed and relaxed performances, along with access-support materials (audio-taped brochure, large-print/BSL aids), are regularly offered—advanced booking recommended.

​Know more about Cliff's Pavilion theatre

‌
‌
‌
‌
‌

Frequently asked questions about Cliffs Pavilion theatre seating plan

Front Stalls, particularly Rows A–G centre, deliver the most immersive experience. They are handy for spotting small details and facial expressions; front-centre Balcony (Rows A–D) and front Box rows also offer excellent panoramic stage views.